
814 & 816 Pacific Coast Highway
Development concept · Huntington Beach
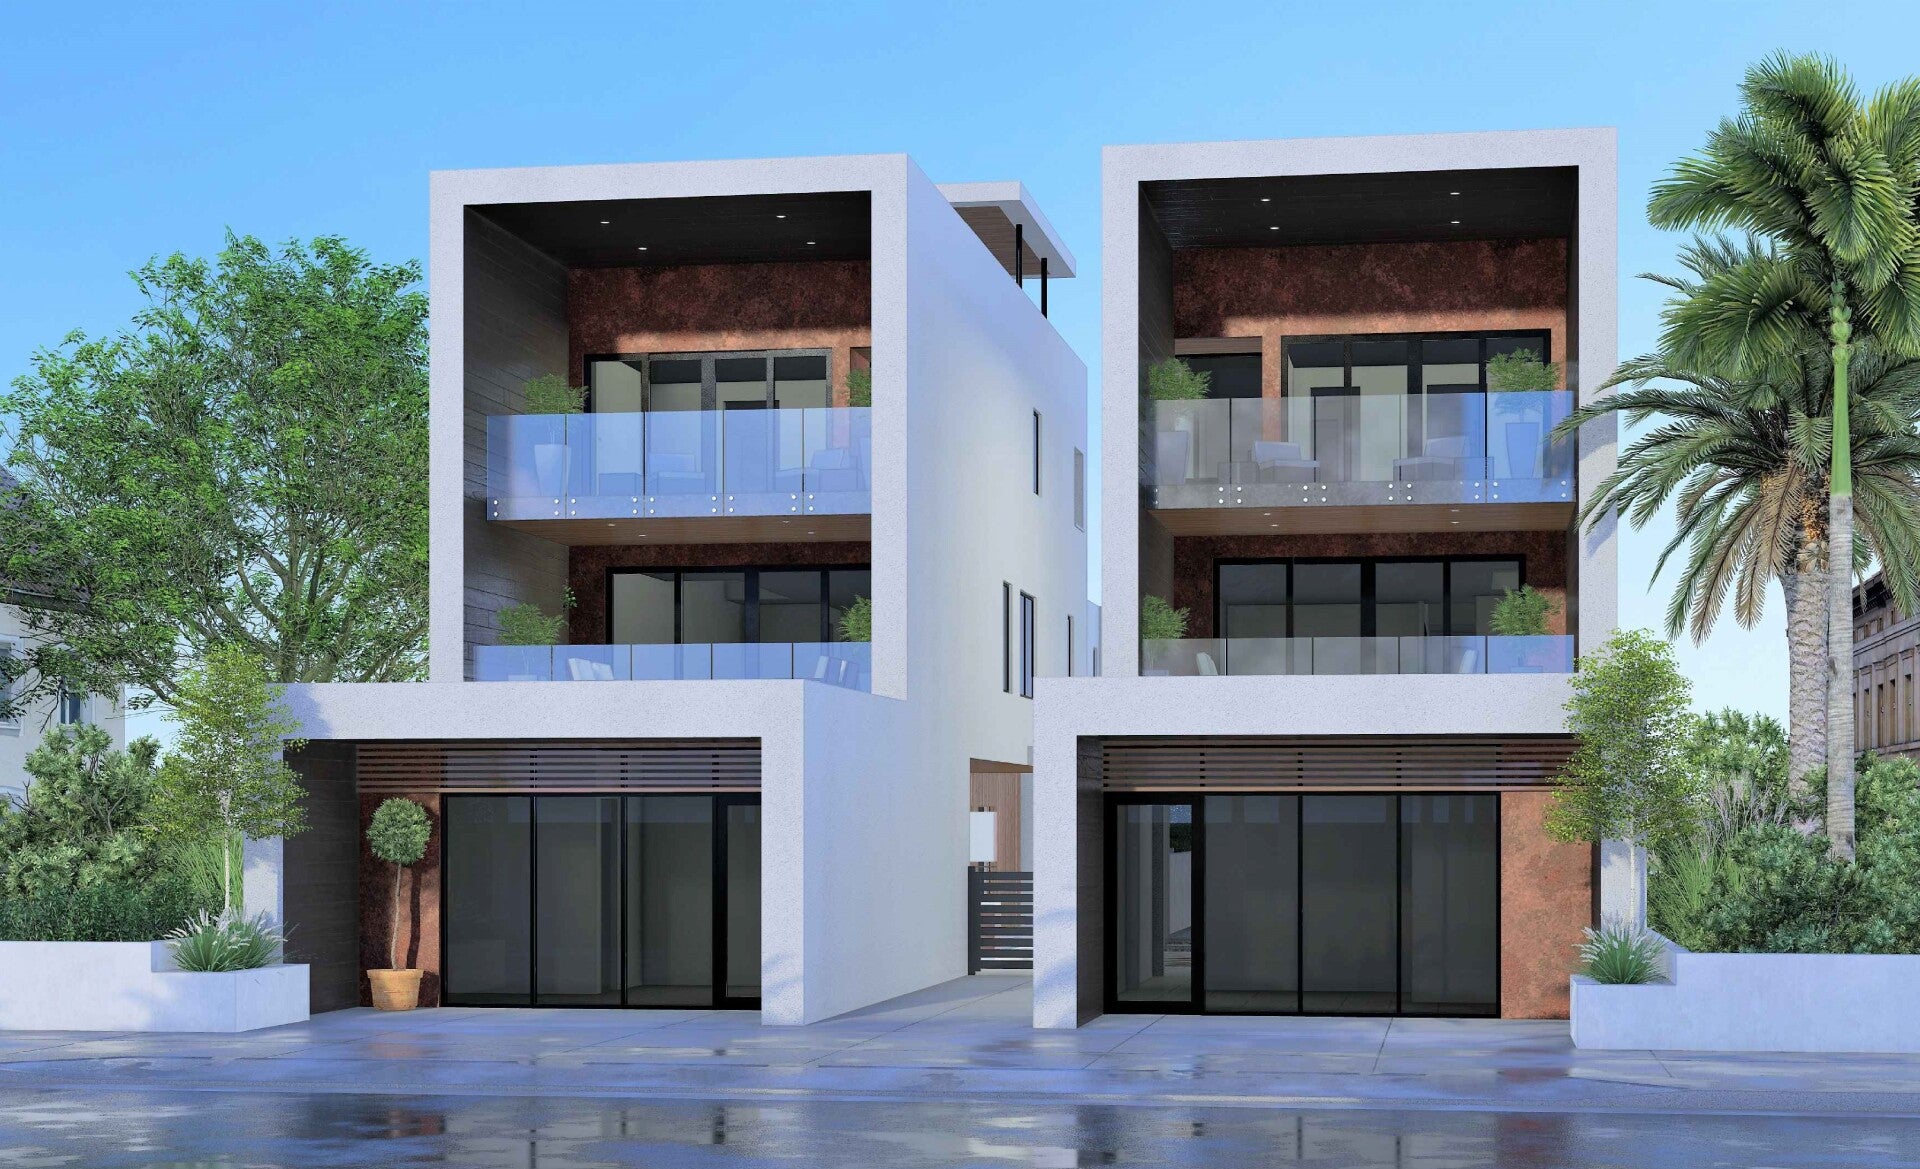
The original mixed-use development at 8th Street and Pacific Coast Highway. The finished 816 residence has its own page.
Historical development concept, not verified as-built specifications or approved plans for either individual residence.
- Architect
- ETA
- Location
- 8th Street / PCH
- Original concept
- Two mixed-use residences
Project details.
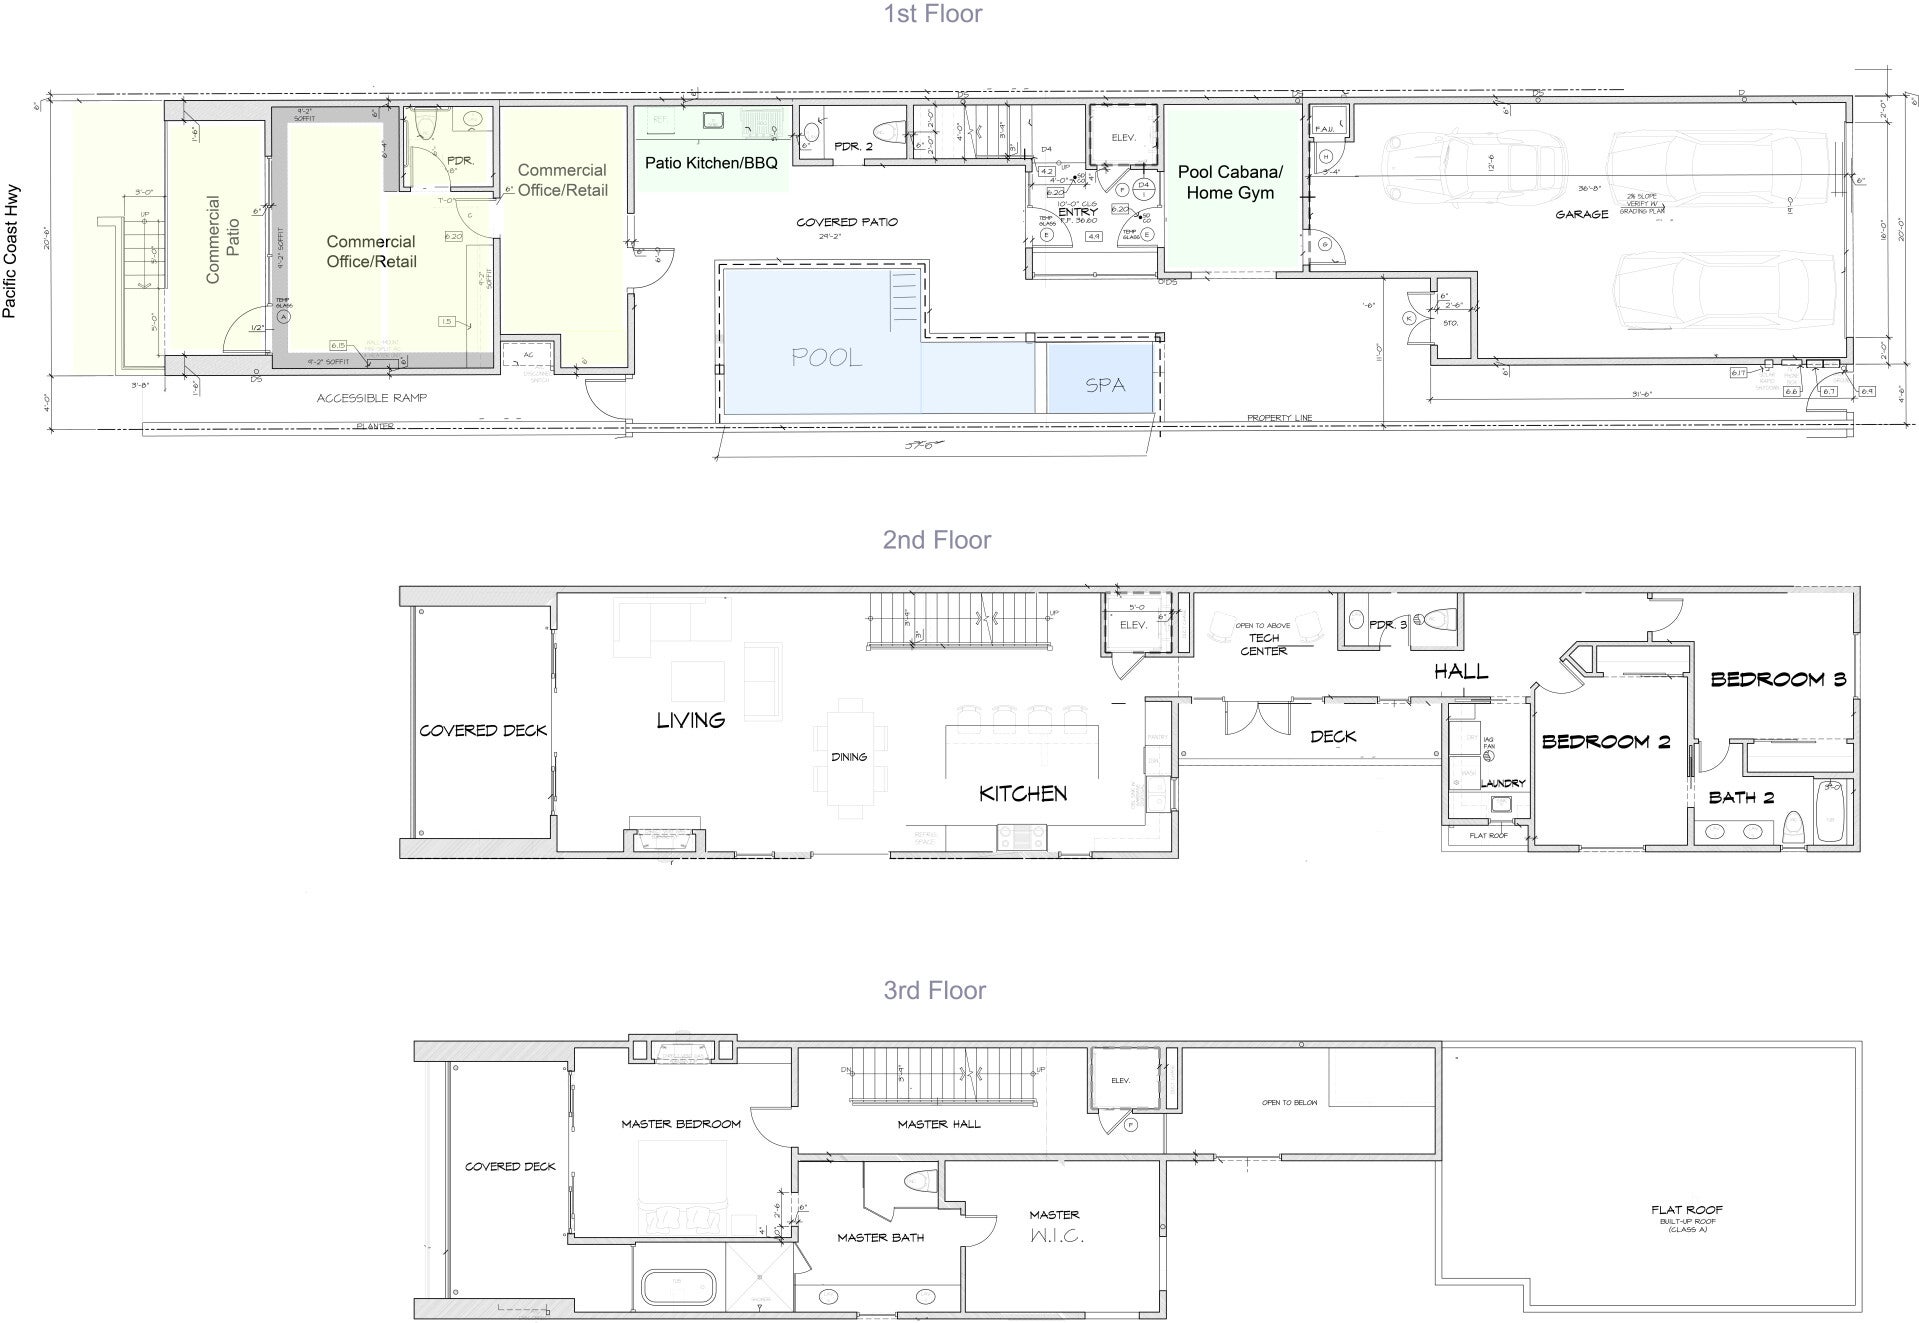
- The original concept combined commercial space facing PCH with residential space behind it.
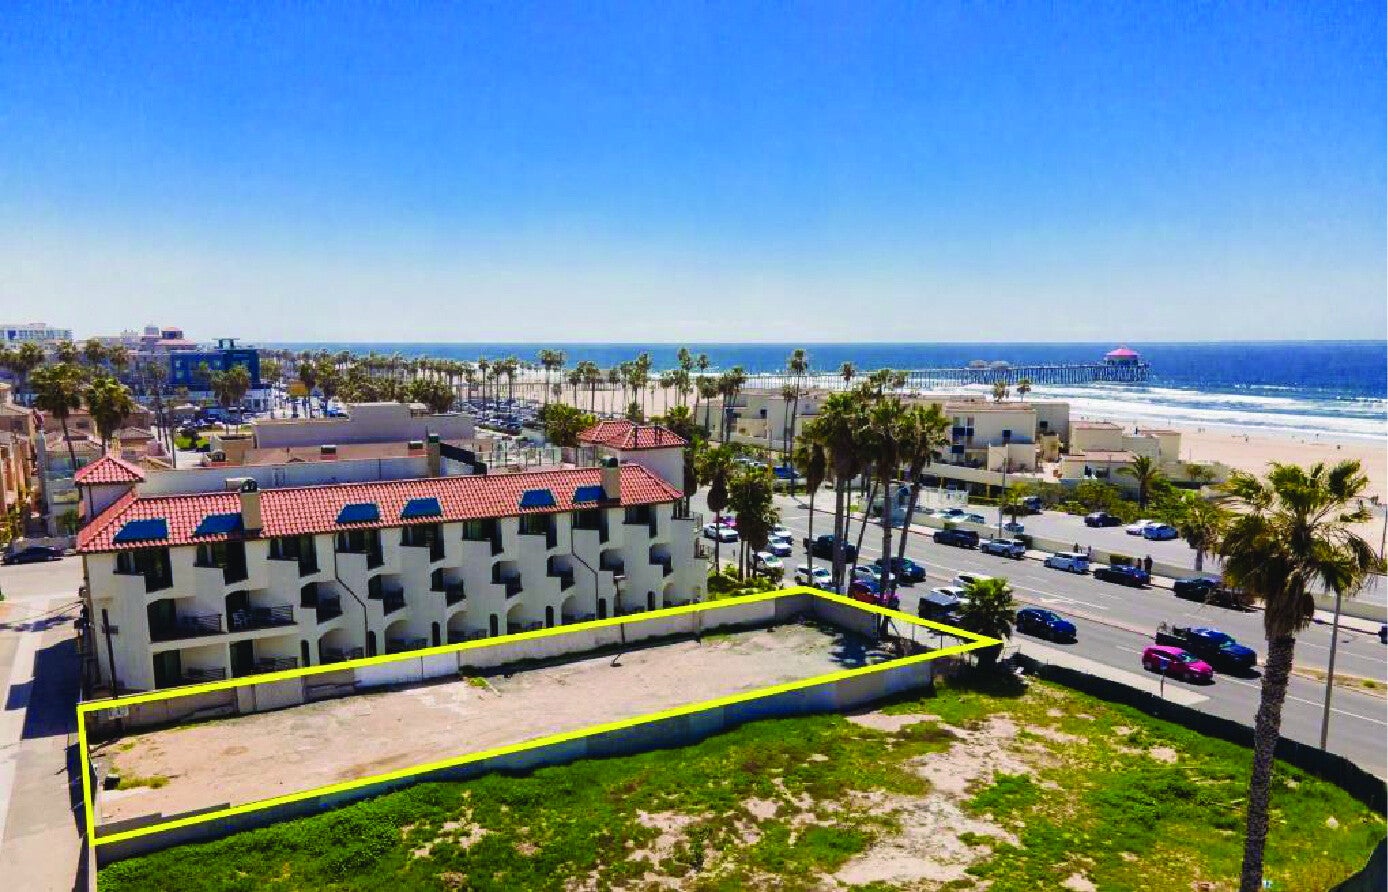
- The source describes approximately 4,000 sq ft of mixed-use space on a 4,050 sq ft oceanfront lot, including approximately 500 sq ft of commercial space.
- Residential concepts included three bedrooms, four bathrooms, a three-car garage, a 32-foot lap pool and spa, an elevator and a fourth-floor viewing deck.
- An optional pool cabana or private gym was part of the early concept.
Historical details · Measurements and finishes to be confirmed.
Explore the finished 816 residenceProject gallery.
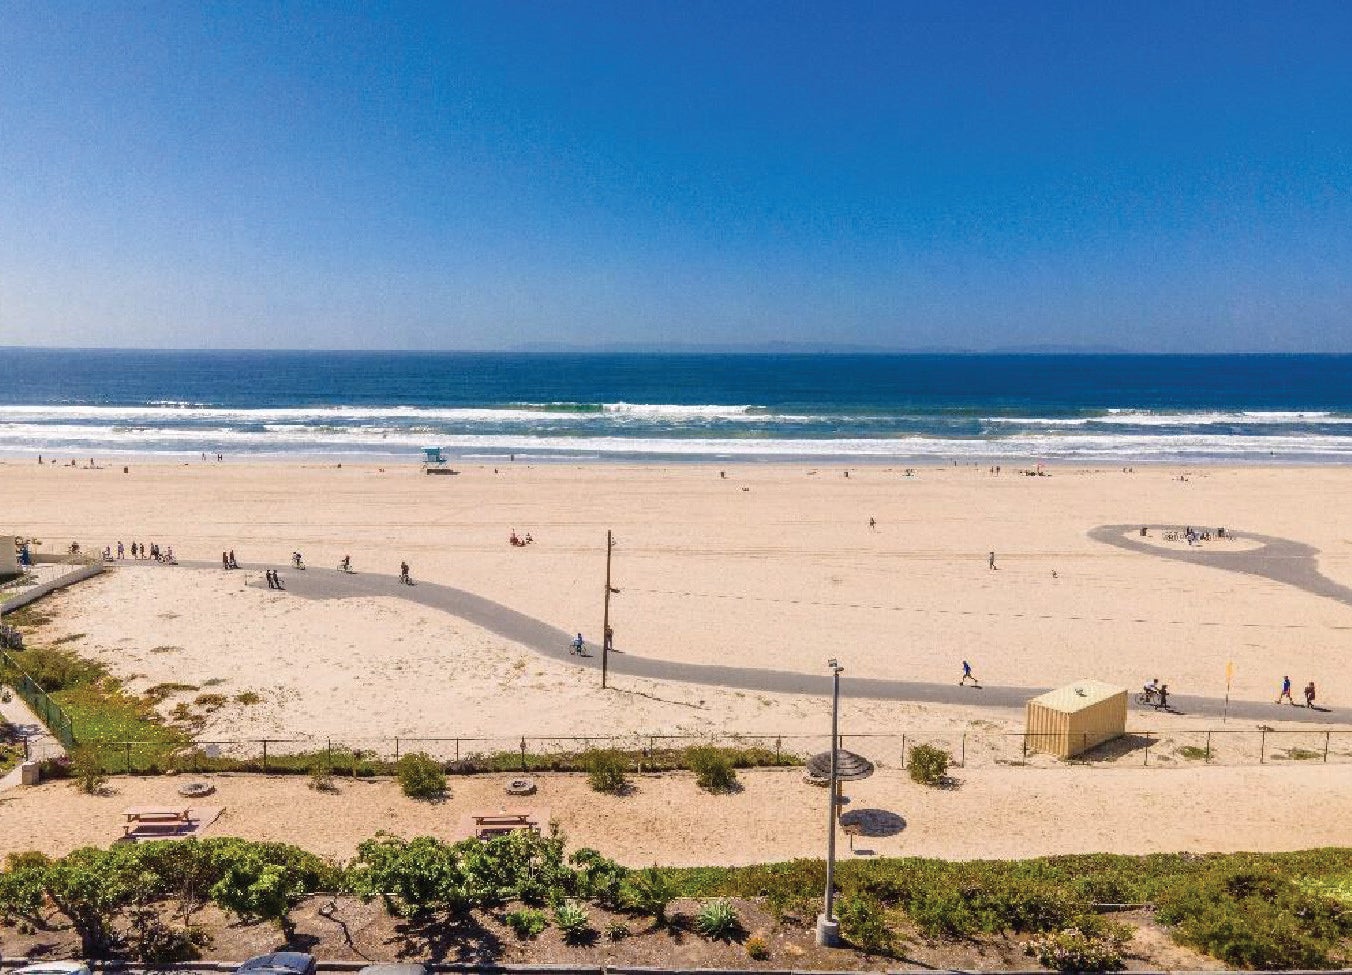
4 images · Select to enlarge.
Contact us.
Ask about a new home, an offer on your homesite or building a custom home.
Demo form. Use sample details. Nothing is sent or saved.