601 7th Street
Coming soon · Huntington Beach
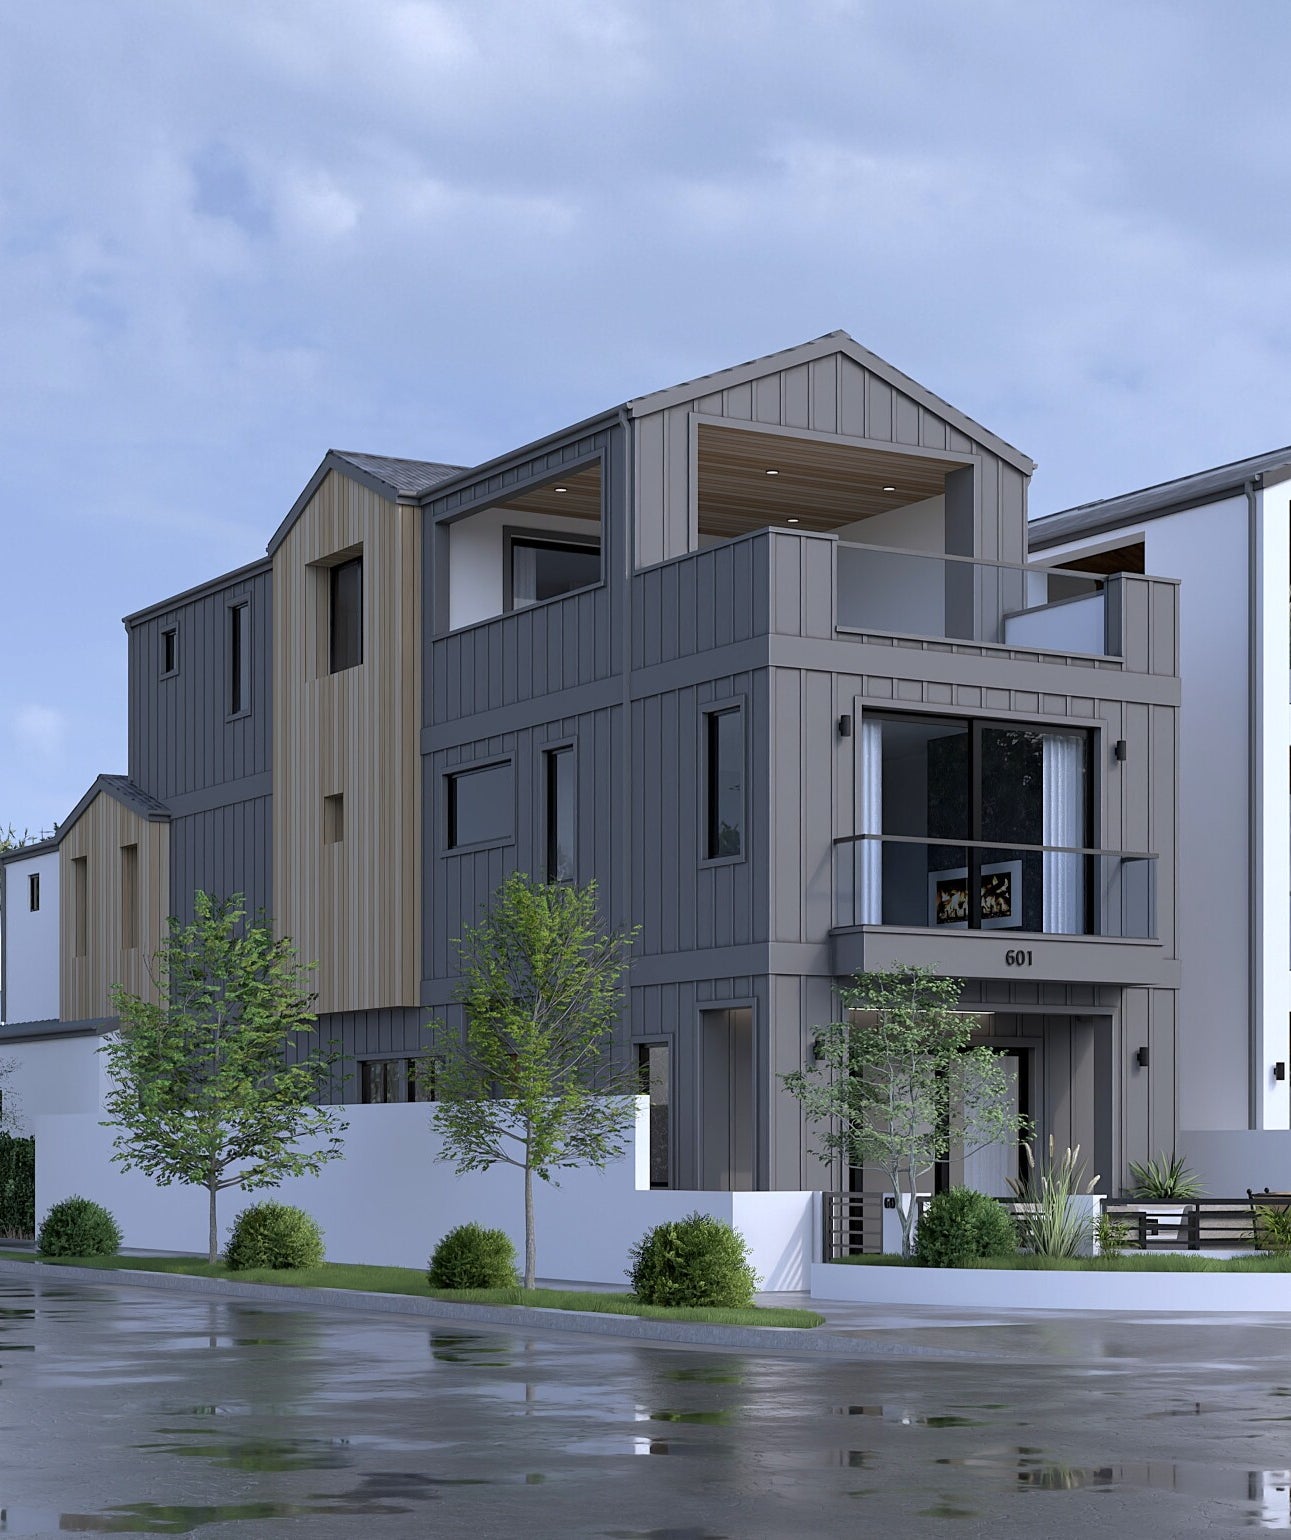
A modern farmhouse on a corner lot, with an elevator serving three floors.
Planned specifications; availability, floor layout and completion date to be confirmed.
- Bedrooms
- 4
- Bathrooms
- 3.5
- Living space
- Approx. 2,825 sq ft
- Lot
- Approx. 2,925 sq ft
- Garage
- 2 cars
- Stories
- 3
Project details.
- Elevator serving all three floors.
- 10-foot family and living-room ceilings.
- Custom kitchen with Wolf and Sub-Zero appliances.
- Upper-level bedroom / bonus space with kitchenette, full bath, walk-in closet and a 400+ sq ft recreation deck.
- Built-in cabinetry, fitted primary closet and designer hardware.
Proposed details · Measurements and finishes to be confirmed.
Project gallery.
1 images · Select to enlarge.
Contact us.
Ask about a new home, an offer on your homesite or building a custom home.
Demo form. Use sample details. Nothing is sent or saved.