521 12th Street
Huntington Beach, California · Project study
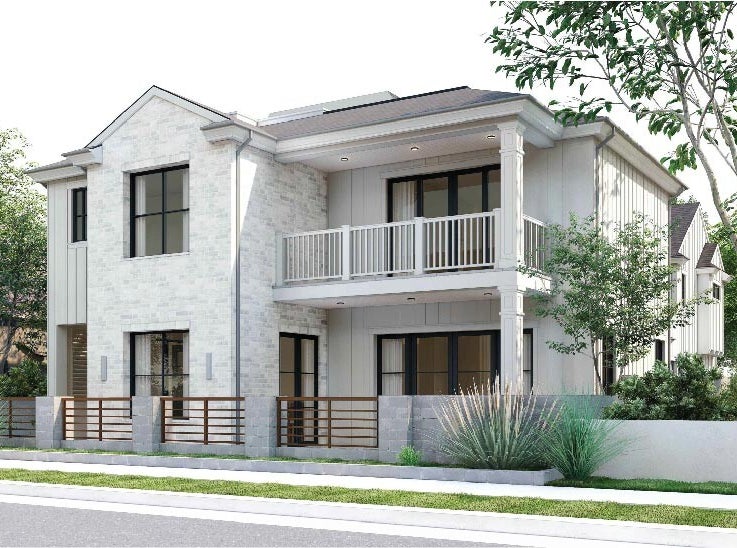
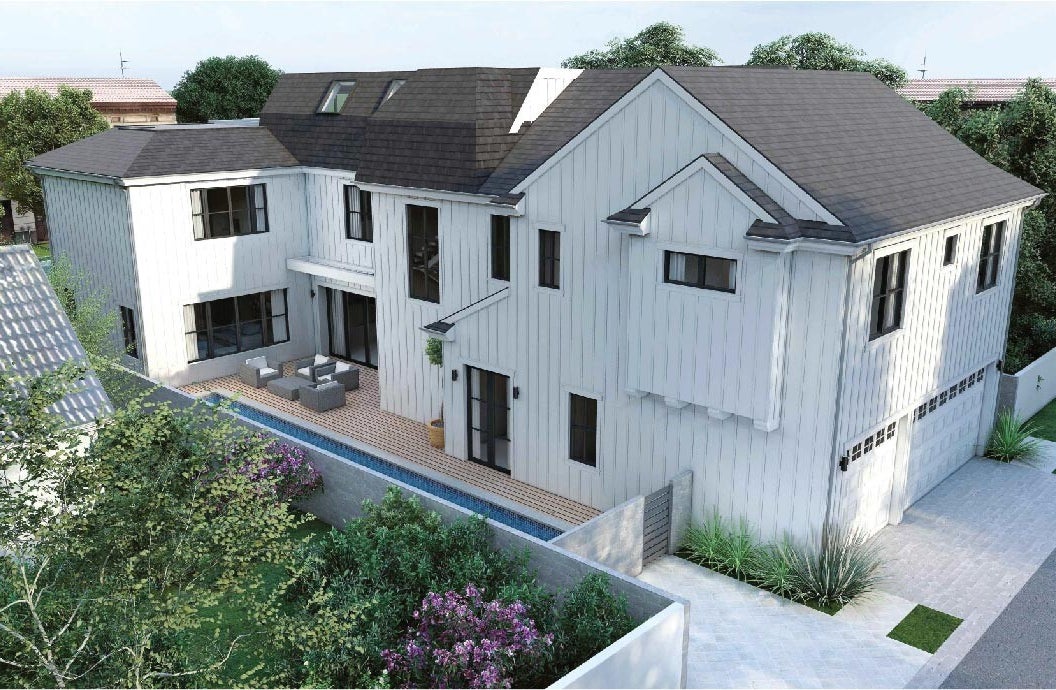
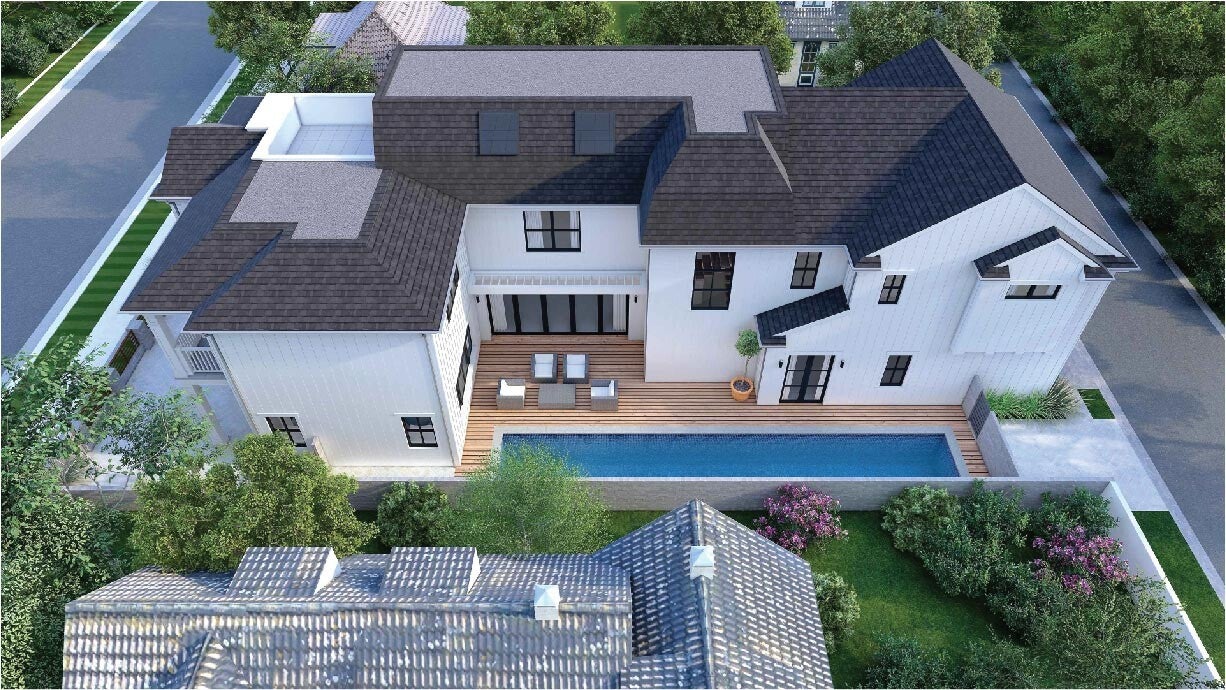
A farmhouse-inspired
home by the beach.
A coastal farmhouse design with indoor and outdoor living spaces.
Marked sold on the original project index, but still advertised on the old homepage. Sales status to be confirmed.
Finish specifications.
Historical design specifications · Installed finishes to be confirmed.
Exterior & openings
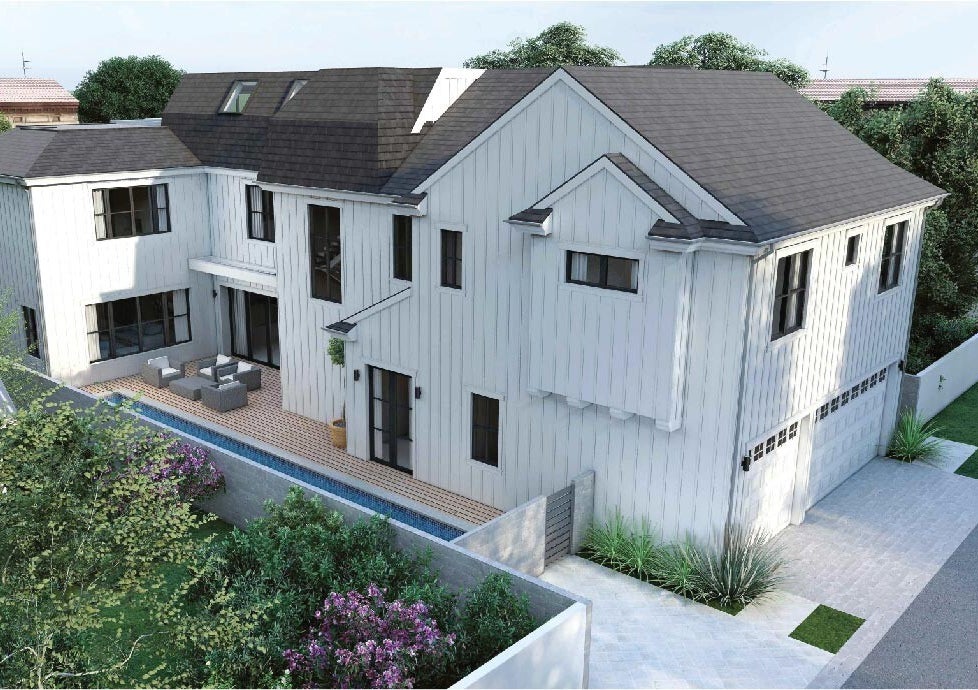
Coastal farmhouse elevations combine James Hardie board-and-batten siding, nickel-gap ceiling detailing and White Tundra brick. The schedule calls for Sierra Pacific windows and doors with black exterior aluminum and wood interiors, plus bi-fold and multi-slide openings to the outdoor spaces.
Kitchen & appliances
The original appliance package lists separate 30-inch Sub-Zero refrigerator and freezer units, a 60-inch Wolf range and hood, a Wolf microwave drawer, a Thermador beverage cooler and two paneled Miele dishwashers. White shaker cabinetry pairs soft-close dovetail drawers with black Emtek hardware.
Cabinetry & interior finishes
On-site custom cabinetry includes a hallway desk, bonus-room built-ins, a third-floor wet bar, laundry storage and a fitted primary closet with LED lighting. Wide-plank engineered oak, traditional paneling, Restoration Hardware lighting and low-iron shower glass are part of the finish story.
Baths & plumbing
The source schedule includes Restoration Hardware vanities, a freestanding Jacuzzi tub, a Rohl fireclay sink, Duravit toilets, a Navien tankless water heater and an outdoor shower. Plumbing for a future filtration system is listed as an upgrade provision, not an installed system.
Landscape & outdoor living
Stucco perimeter walls, a gated entry, accent-lit planting and a walkway with black-rock detailing define the approach. The plan includes drip irrigation and side gates with vertical tongue-and-groove paneling.
Comfort & technology
The original schedule describes three-zone heating and cooling, an Ecobee thermostat, a MyQ-connected garage opener and a Ring doorbell. Audio and security-camera wiring are listed as provisions; they are not represented here as a complete installed security system.
Paint & finishing palette
Sherwin-Williams Pure White ceilings, Swiss Coffee walls and Snow Bound baseboards set a quiet palette, with black-lacquer shaker doors and contrasting cabinetry accents.
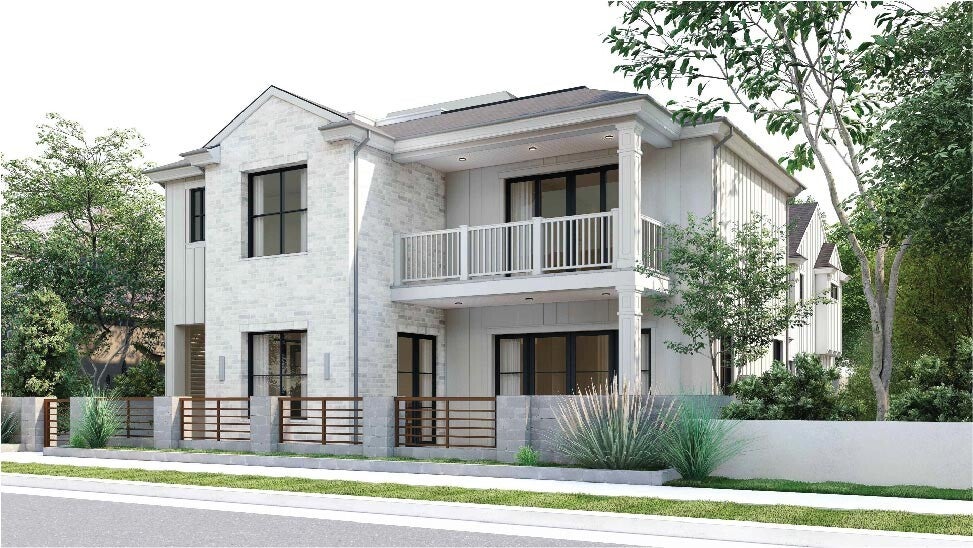
Project gallery.
3 images · Select to enlarge.
Materials & systems.
Brands shown in the historical specification schedule. Not an endorsement or confirmation of installed products.




Detailed specification schedule.
Historical design specifications · Original schedule retained for review; not an as-built warranty or compliance certification.
Elevation and exterior
- Coastal Farmhouse Exterior Elevation
- James Hardie Batt & Board Exterior Front Elevation finished with T&G “ Nickel Gap” ceiling siding
- White Tundra Brick on S-Facing Frontal Elevation
- 50yr Owens Corning Duration Asphalt Fiberglass
- Sierra Pacific H Series Premium Window & Doors
- (Black Exterior Aluminum/Wood Interior Finish)
- Sierra Pacific & Bi-Fold and Multi-Slider System at Family Room, Kitchen, Dining Room, Master Deck and 3rd Floor Bonus Room Deck (Black Finish)
- Central Heating and Air Conditioning
- GE Home Heating and Cooling controlled in 3 Zones
- Two 80% High efficiency GE Furnace Units
- 7 Tons Units w/14 Seer Rating, GE Slim Line Condensers
- Sleek Linear “Mud-In” Air Diffusing Vents throughout.
- EcoBee Smart Thermostat at Main House
- Floor/Ceiling Heights:
- 1st Floor to Ceiling height approximately 10ft.
- 2nd Floor to Ceiling Height 9 ft.
Appliance packages
- 30 Inch – Sub Zero Fully Integrated Built-in Refrigerator
- 30 Inch- Sub Zero Fully Integrated Built in Freezer
- 60 Inch – Wolf Professional Style Gas Range
- 60 Inch – Wolf Hood-Vent
- 30” Wolf Microwave Drawer
- 24 Inch – Thermador Beverage/Wine Cooler
- 2 Qty 24 Inch –Miele Built-in Dishwashers (Paneled)
Cabinetry & hardware
- CUSTOM MODERN CABINETRY
- Kitchen Cabinets – Custom Made Farmhouse Shaker White Cabinetry Custom Multi-Layered White Lacquer Finish
- 1/2” Prefinished 9-Ply Maple Drawer Boxes w/ Dovetail Assembly & Soft Close Hardware.
- Sleek Emtek Black Cabinet Hardware Provided w/ Emtek Appliance Pulls.
- ALL Cabinetry Designed & Built On-Site
- Bathroom Vanities
- 36 Inch – RH Larsen Grey Oak Vanity (Powder Bath)
- 36 Inch – RH Kent Double Vanity (Bath 2)
- 55 Inch – RH French Conemporary Extra Wide Light Oak Vanities (Master Bathroom)
- 36 Inch – RH French Contemporary Black Oak Vanity (3rd Floor Bath)
Custom built-ins
- Full-Height Custom Hallway Work Desk and w/Shelving
- Full-Heigh Shaker Bonus Room Base and Upper Cabinets in Tricorn Black Lacquer Finish
- 3rd Floor 10’ Wet Bar Custom Bonus Room Cabinets w/ Black Lacquer Finish
- Full Height Custom Shaker Laundry Cabinets (w/Full height Storage Cabinet w/Dyson Vacuum)
Custom closet cabinetry
- Master Bedroom - Designer Closet Cabinetry -
- Fully Integrated in Large Master Bedroom
- Walk-in Closet w/ LED Strip Lighting, Hanging/Drawer
- Storage and Shoe Racks.
Interior finish details
- Emtek Door Hardware in Polished Nickel Finish.
- Custom Paneling w/ Traditional Detailing – Finished in Multi-Layered White Lacquer Finish.
- Wood Flooring: Modern Spain Collection – “Malaga” 9.5 Inch Wide Planks / Engineered Oak Flooring.
Interior/ exterior lighting
- All Bathroom Lighting: Pendants & Sconces by Restoration Hardware (See order List)
- Hallway Built in Desk/Study: Study Sconces by RH
- Exterior Lighting-Designer Lighting by Transglobe Lighting Oxford 18” Wall Sconces
- Premium Bathroom Mirrors & Accessories
- Master Bath Vanity Mirrors: Classic Mirrors 36” x 48” by RH
- Powder Mirrors: 24” x 40” Metal Mirrors by RH
- Bath 2 & 3 Designer Metal Framed Mirrors by Shades of Light and CB2
- All Accessories to Match with premium brand providers (Lexia, RH, CB2, etc)
- All Shower Glass Enclosures : 1/2” - “Low Iron” Shower Glass Enclosure w/ Matte Black Hardware
Plumbing & lighting
- Water Heaters & Filtration System
- Navien NPE-240: Premium Gas Tankless Water Heater (Main House)
- Plumbing Provided for Future Water Filtration System (Upgrade Available)
- PEX Plumbing System
Finish plumbing trim packages
- Signature Hardware “Lexia Collection” w/ Matte Black Finish Delta or Brizo “Litze” Collection Fau
- Rohl Allia 35” Fireclay Undermount Sink Duravit “ME by Stark” – One Piece Toilet (ALL Bathrooms) Jacuzzi “Celeste” 72” – Freestanding Tub Outdoor Shower w/ Shutoff Valve. *ALL PEX – Rough Plumbing
Hardscape & landscaping
- Hardscape Design
- Smooth Stucco Side & Front Perimeter Wall. Landscape Lighting Installed at Front Planter & Entry Walkway. Sleek Entry Walkway with Black Rock Accent Detailing. Metal Gate Entry All Soft Scape, Plants, and Irrigation Metal Side Yard Gates w/ Vertical T&G Paneling. Private Metal Entry Gate
- Lan dscaping Multi-Zone “Drip” Irrigation System w/ Auto-set Sprinkler Timers. Black Mulch. Magnolia Tree at Front Entry. (TBD) Real SOD Grass at Parkway.
Interior paint finishes
- Paint – “Sherwin Williams” Interior Paint Throughout
- (3) Coats of Finish Paint Applied.
- Ceilings – Sherwin Williams “Pure White” – Flat Finish Throughout
- Walls – Sherwin Williams “Swiss Coffee” – Flat Finish Throughout
- Baseboards – Sherwin Williams “Snow Bound” – Satin Finish Throughout
- Interior Doors
- Premium 1-3/4” Walnut Single Panel Shaker Doors w/ Custom Tri Corn Black Laquer Spray Finish
Fire sprinkler system
- Automatic Fire Sprinkler System Installed | Meeting NFPA 13D Authority
Garage door systems
- 8’ Foot Tall Door Opening. Ultra Quiet ¾ HPS DC Motor Belt Drive opening system with MyQ Smart
- Wifi connect/remote by Liftmaster.
- HOME AUDIO | VIDEO PACKAGE
- Fully wired for (2) 5.1 Surround sound system with speakers installed in Main living areas & Master Bedroom
- Fully wired for security cameras in 4-6 locations.
- Ring Door Bell Provided (Front Entry)
Contact us.
Ask about a new home, an offer on your homesite or building a custom home.
Demo form. Use sample details. Nothing is sent or saved.