
215 Lincoln Avenue
Sold · Past home · Huntington Beach, California
- Bedrooms
- 3
- Living space
- Approx. 2,300 sq ft
- Layout
- Single story
- Garage
- 2 cars
Historical property details · Measurements are approximate.
Single-story living
with a pool and spa.
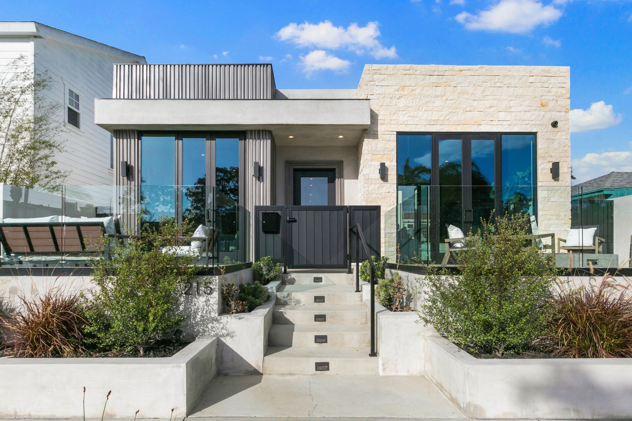
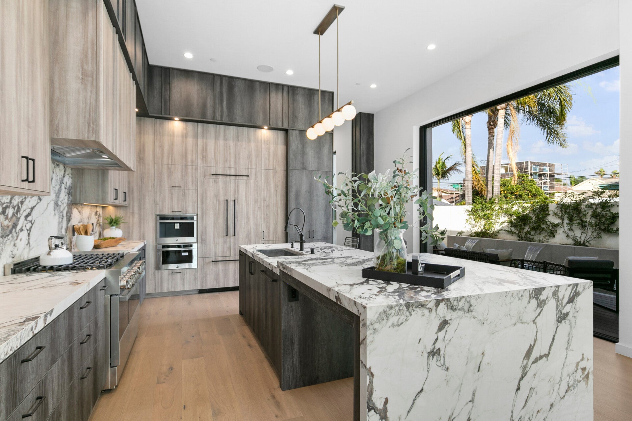
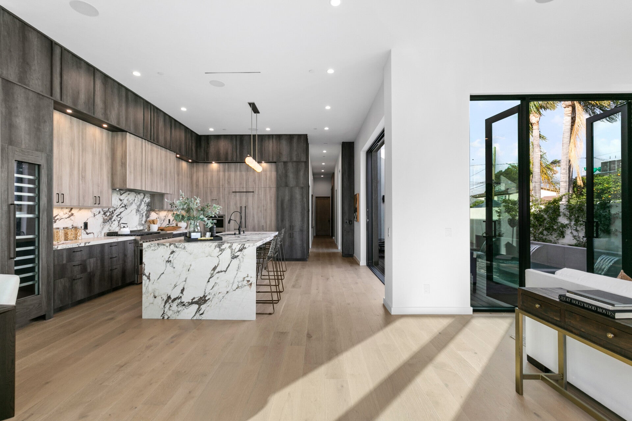
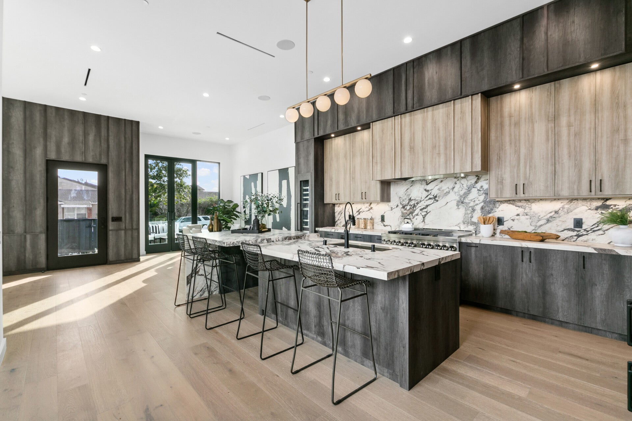
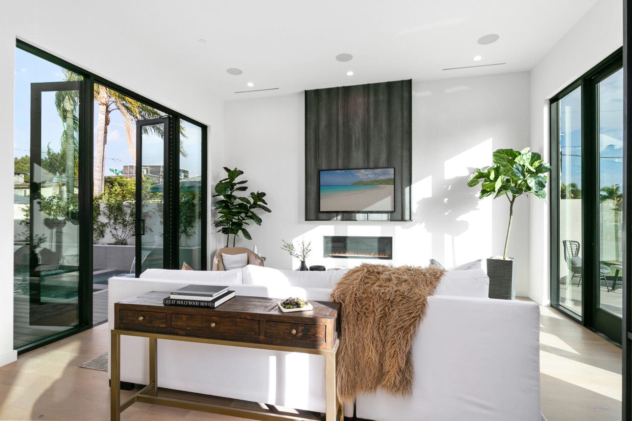
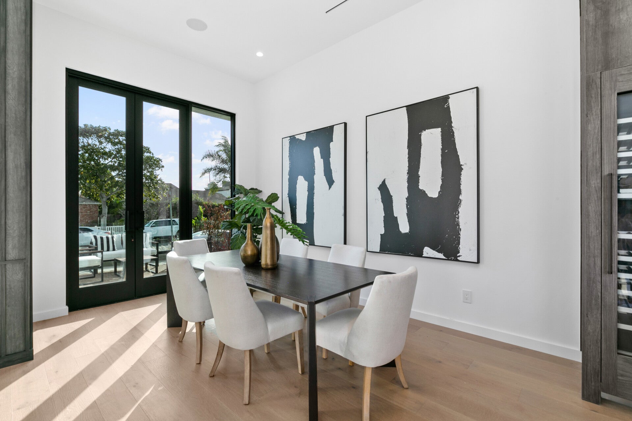
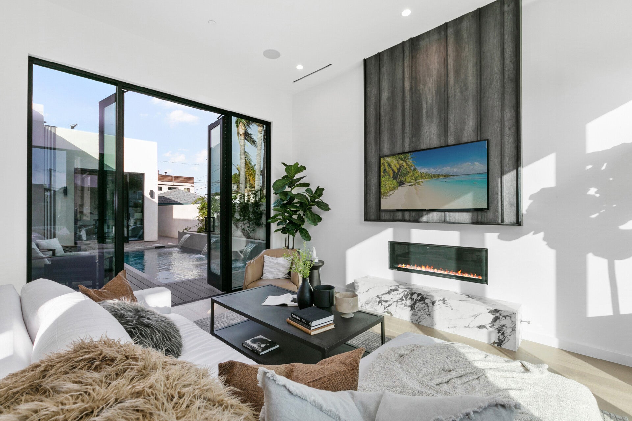
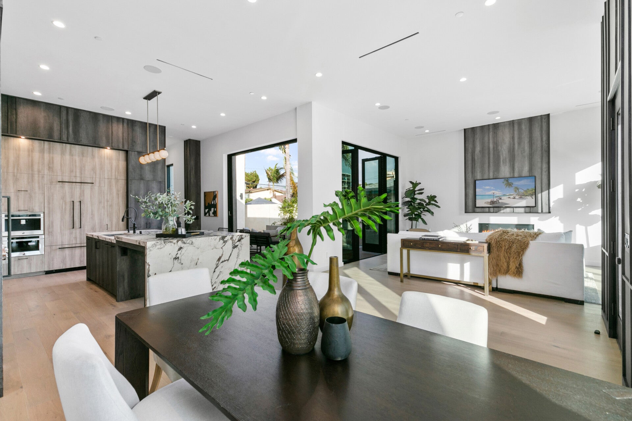
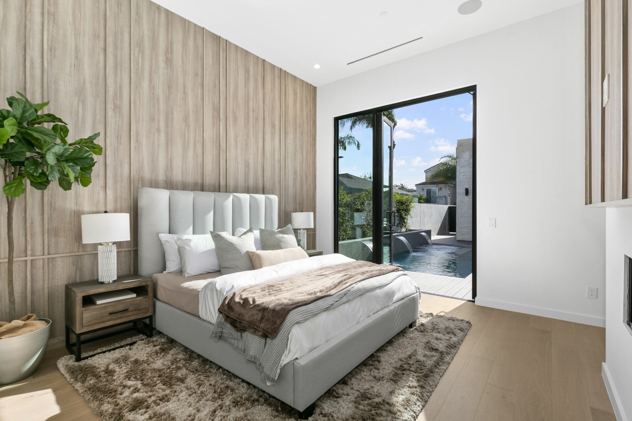
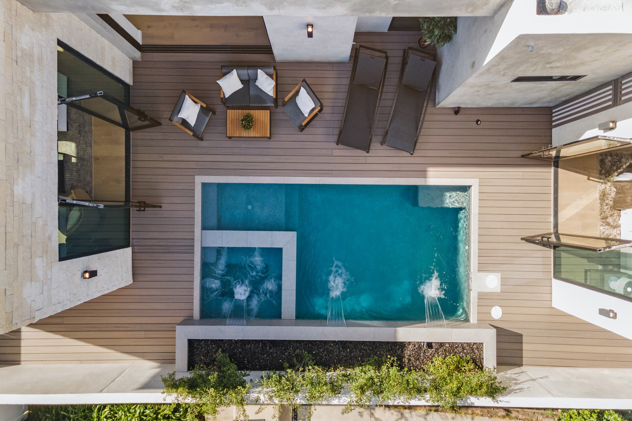
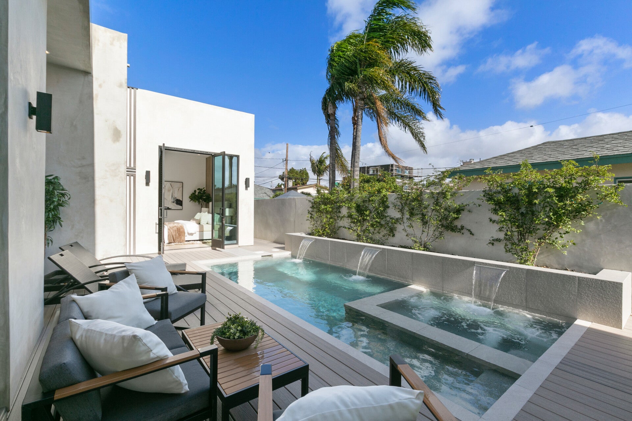
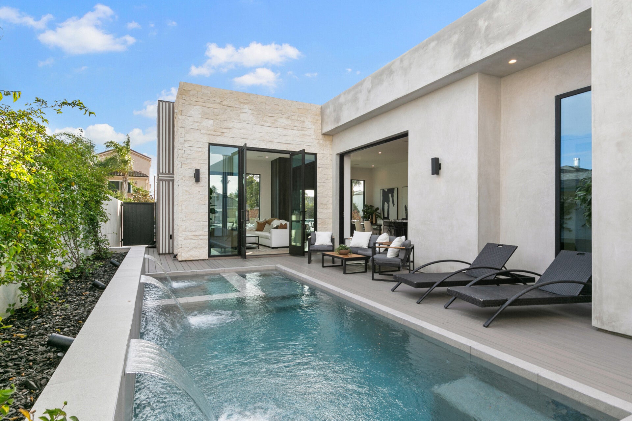
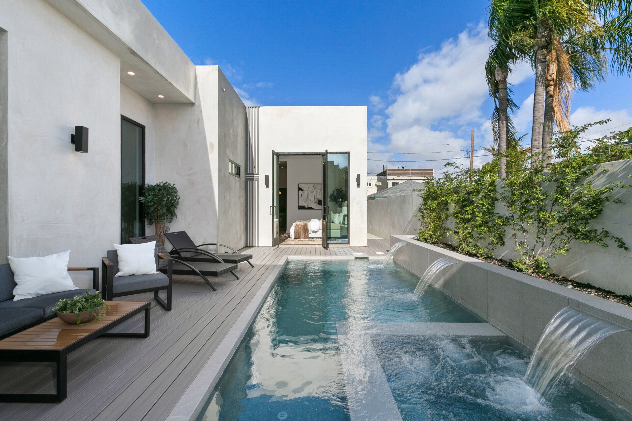
A modern, single-story home arranged around the pool, deck and garden. Features include 12-foot kitchen, living and family-room ceilings, a European-inspired kitchen and openings onto the terraces.
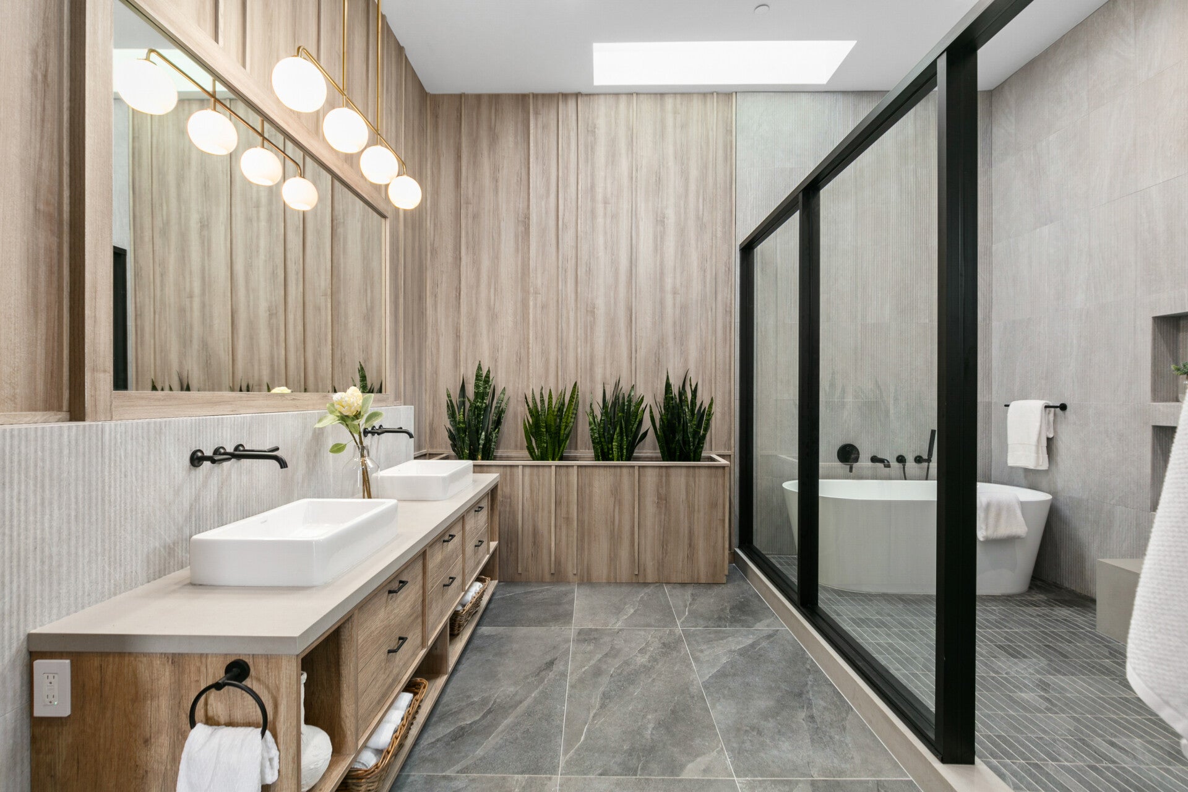
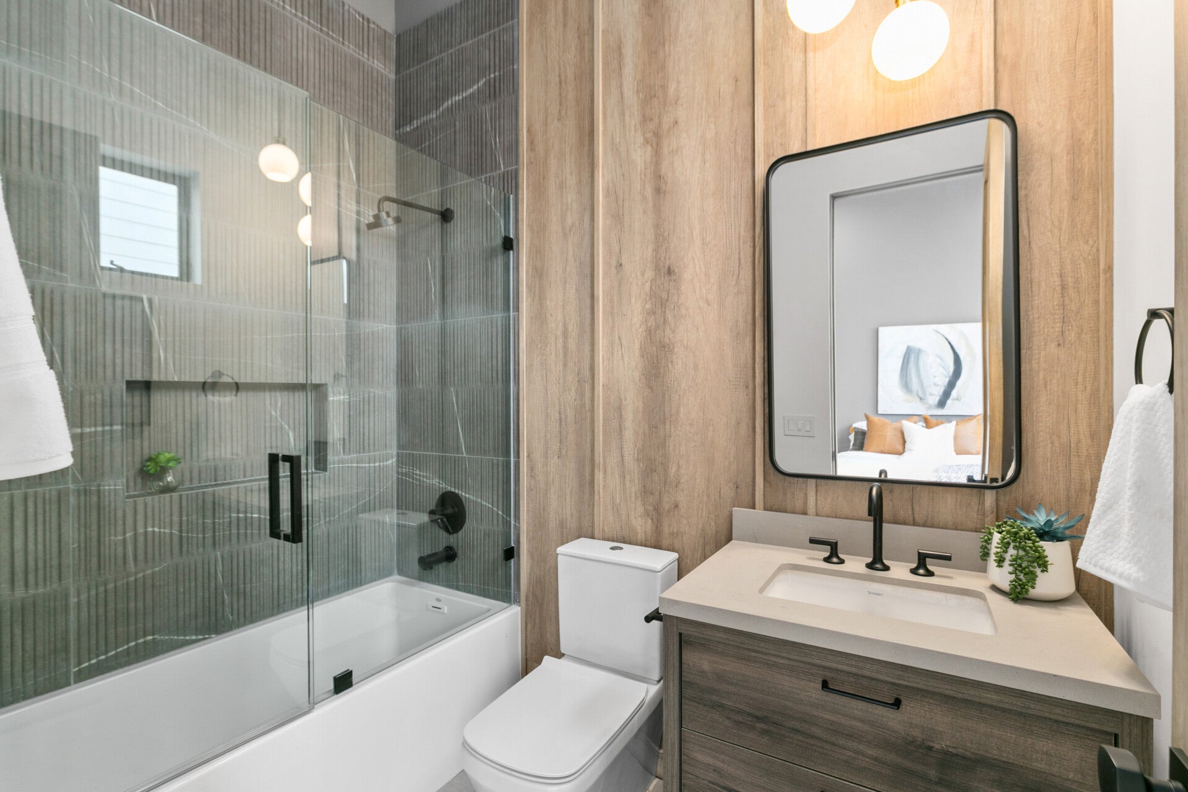
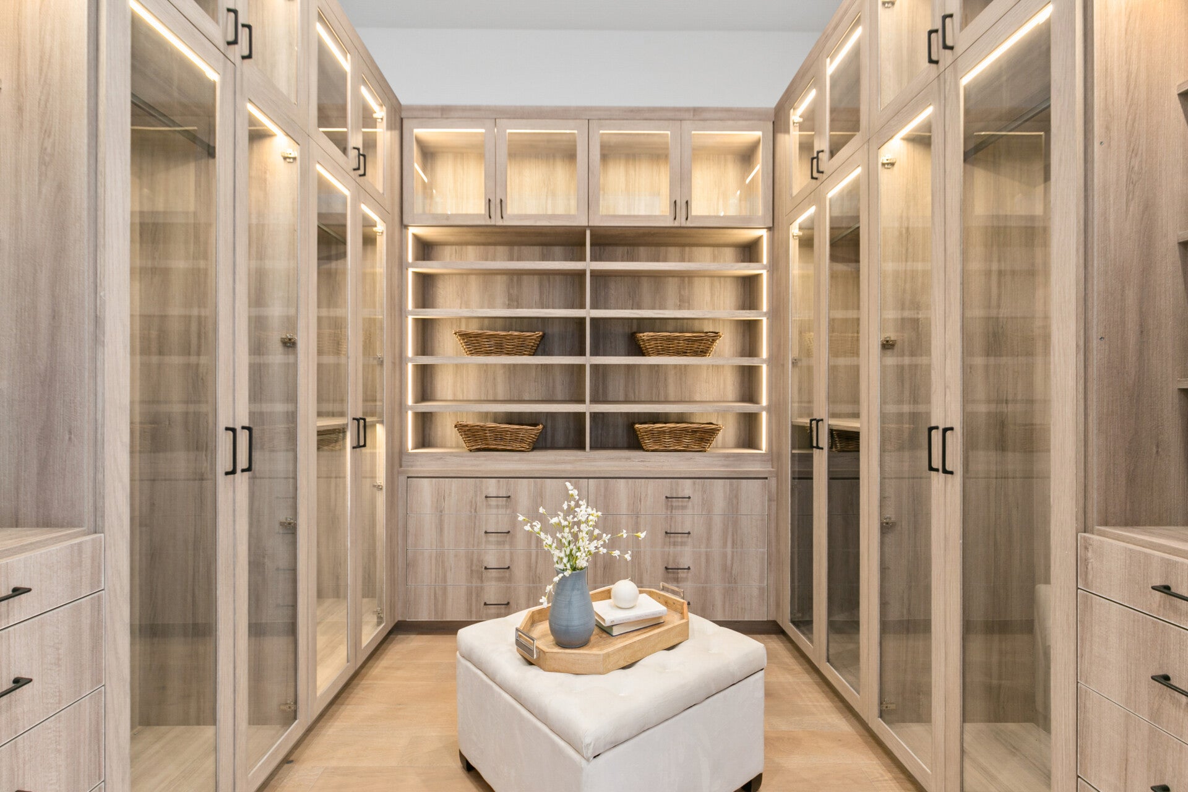
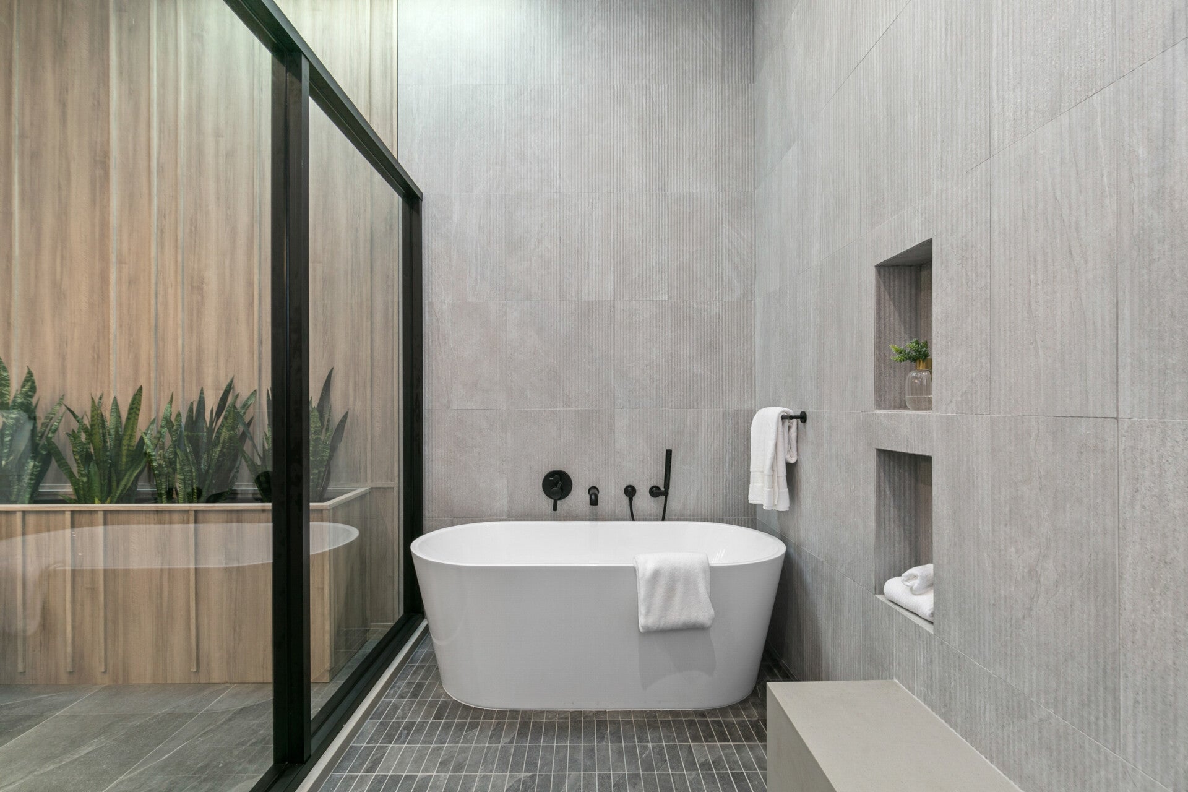
Finishes include hand-built cabinetry, wood paneling, built-in Dacor appliances, Restoration Hardware lighting and a fitted walk-in closet.
Outside, landscaped patios frame a pool and spa with Wi-Fi controls for heating and waterfall settings. An outdoor shower adds a practical detail for life near the beach.
Photo gallery.
18 photos · Select a photo to enlarge.
Floor plan.
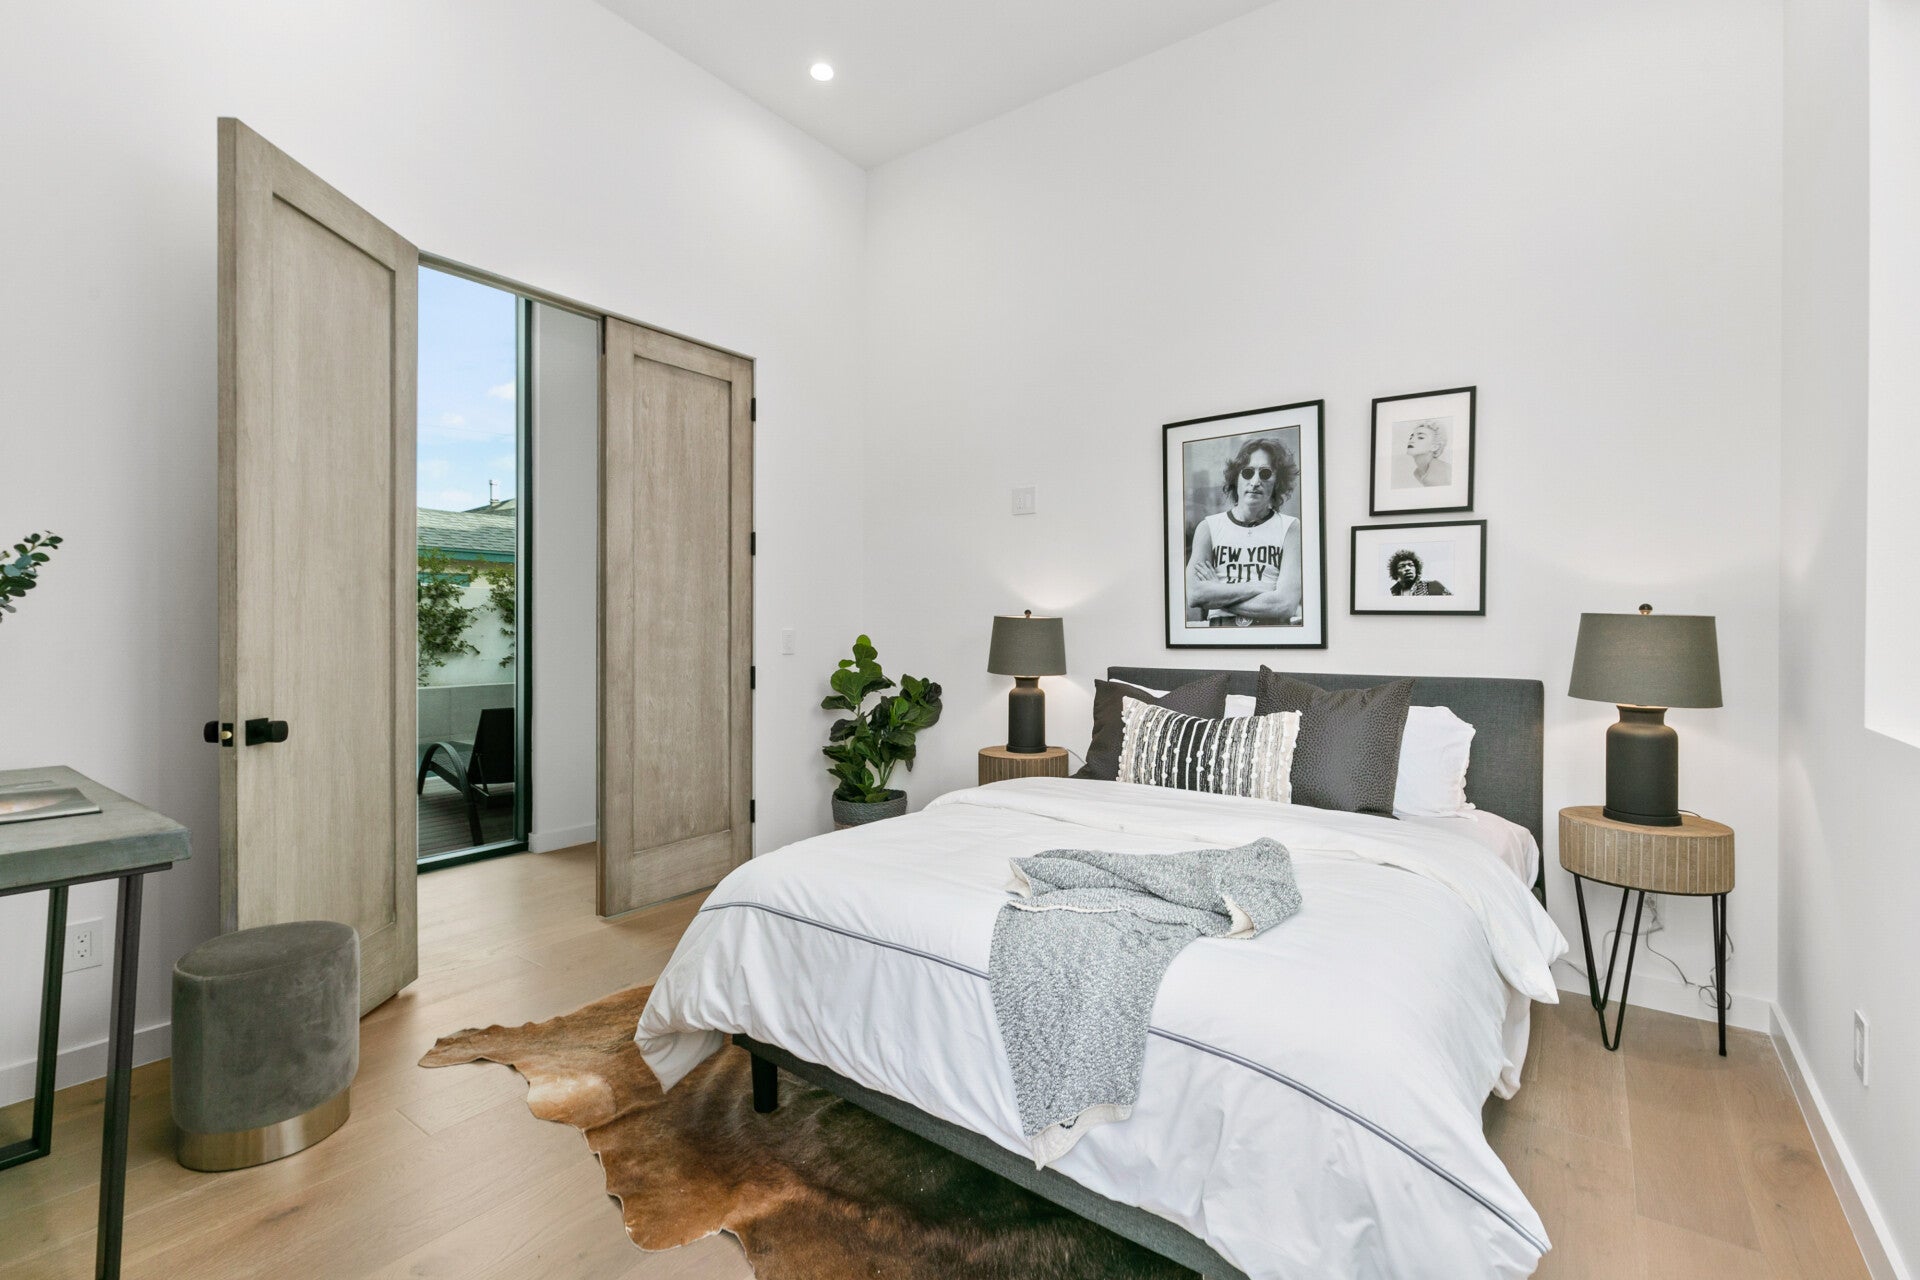
The front entry opens into living and dining rooms, with the kitchen alongside the pool deck. Bedrooms, a laundry room and the two-car garage sit farther back in the plan.
Archived marketing plan; verify dimensions independently. Bathroom count pending confirmation.
Open the original floor plan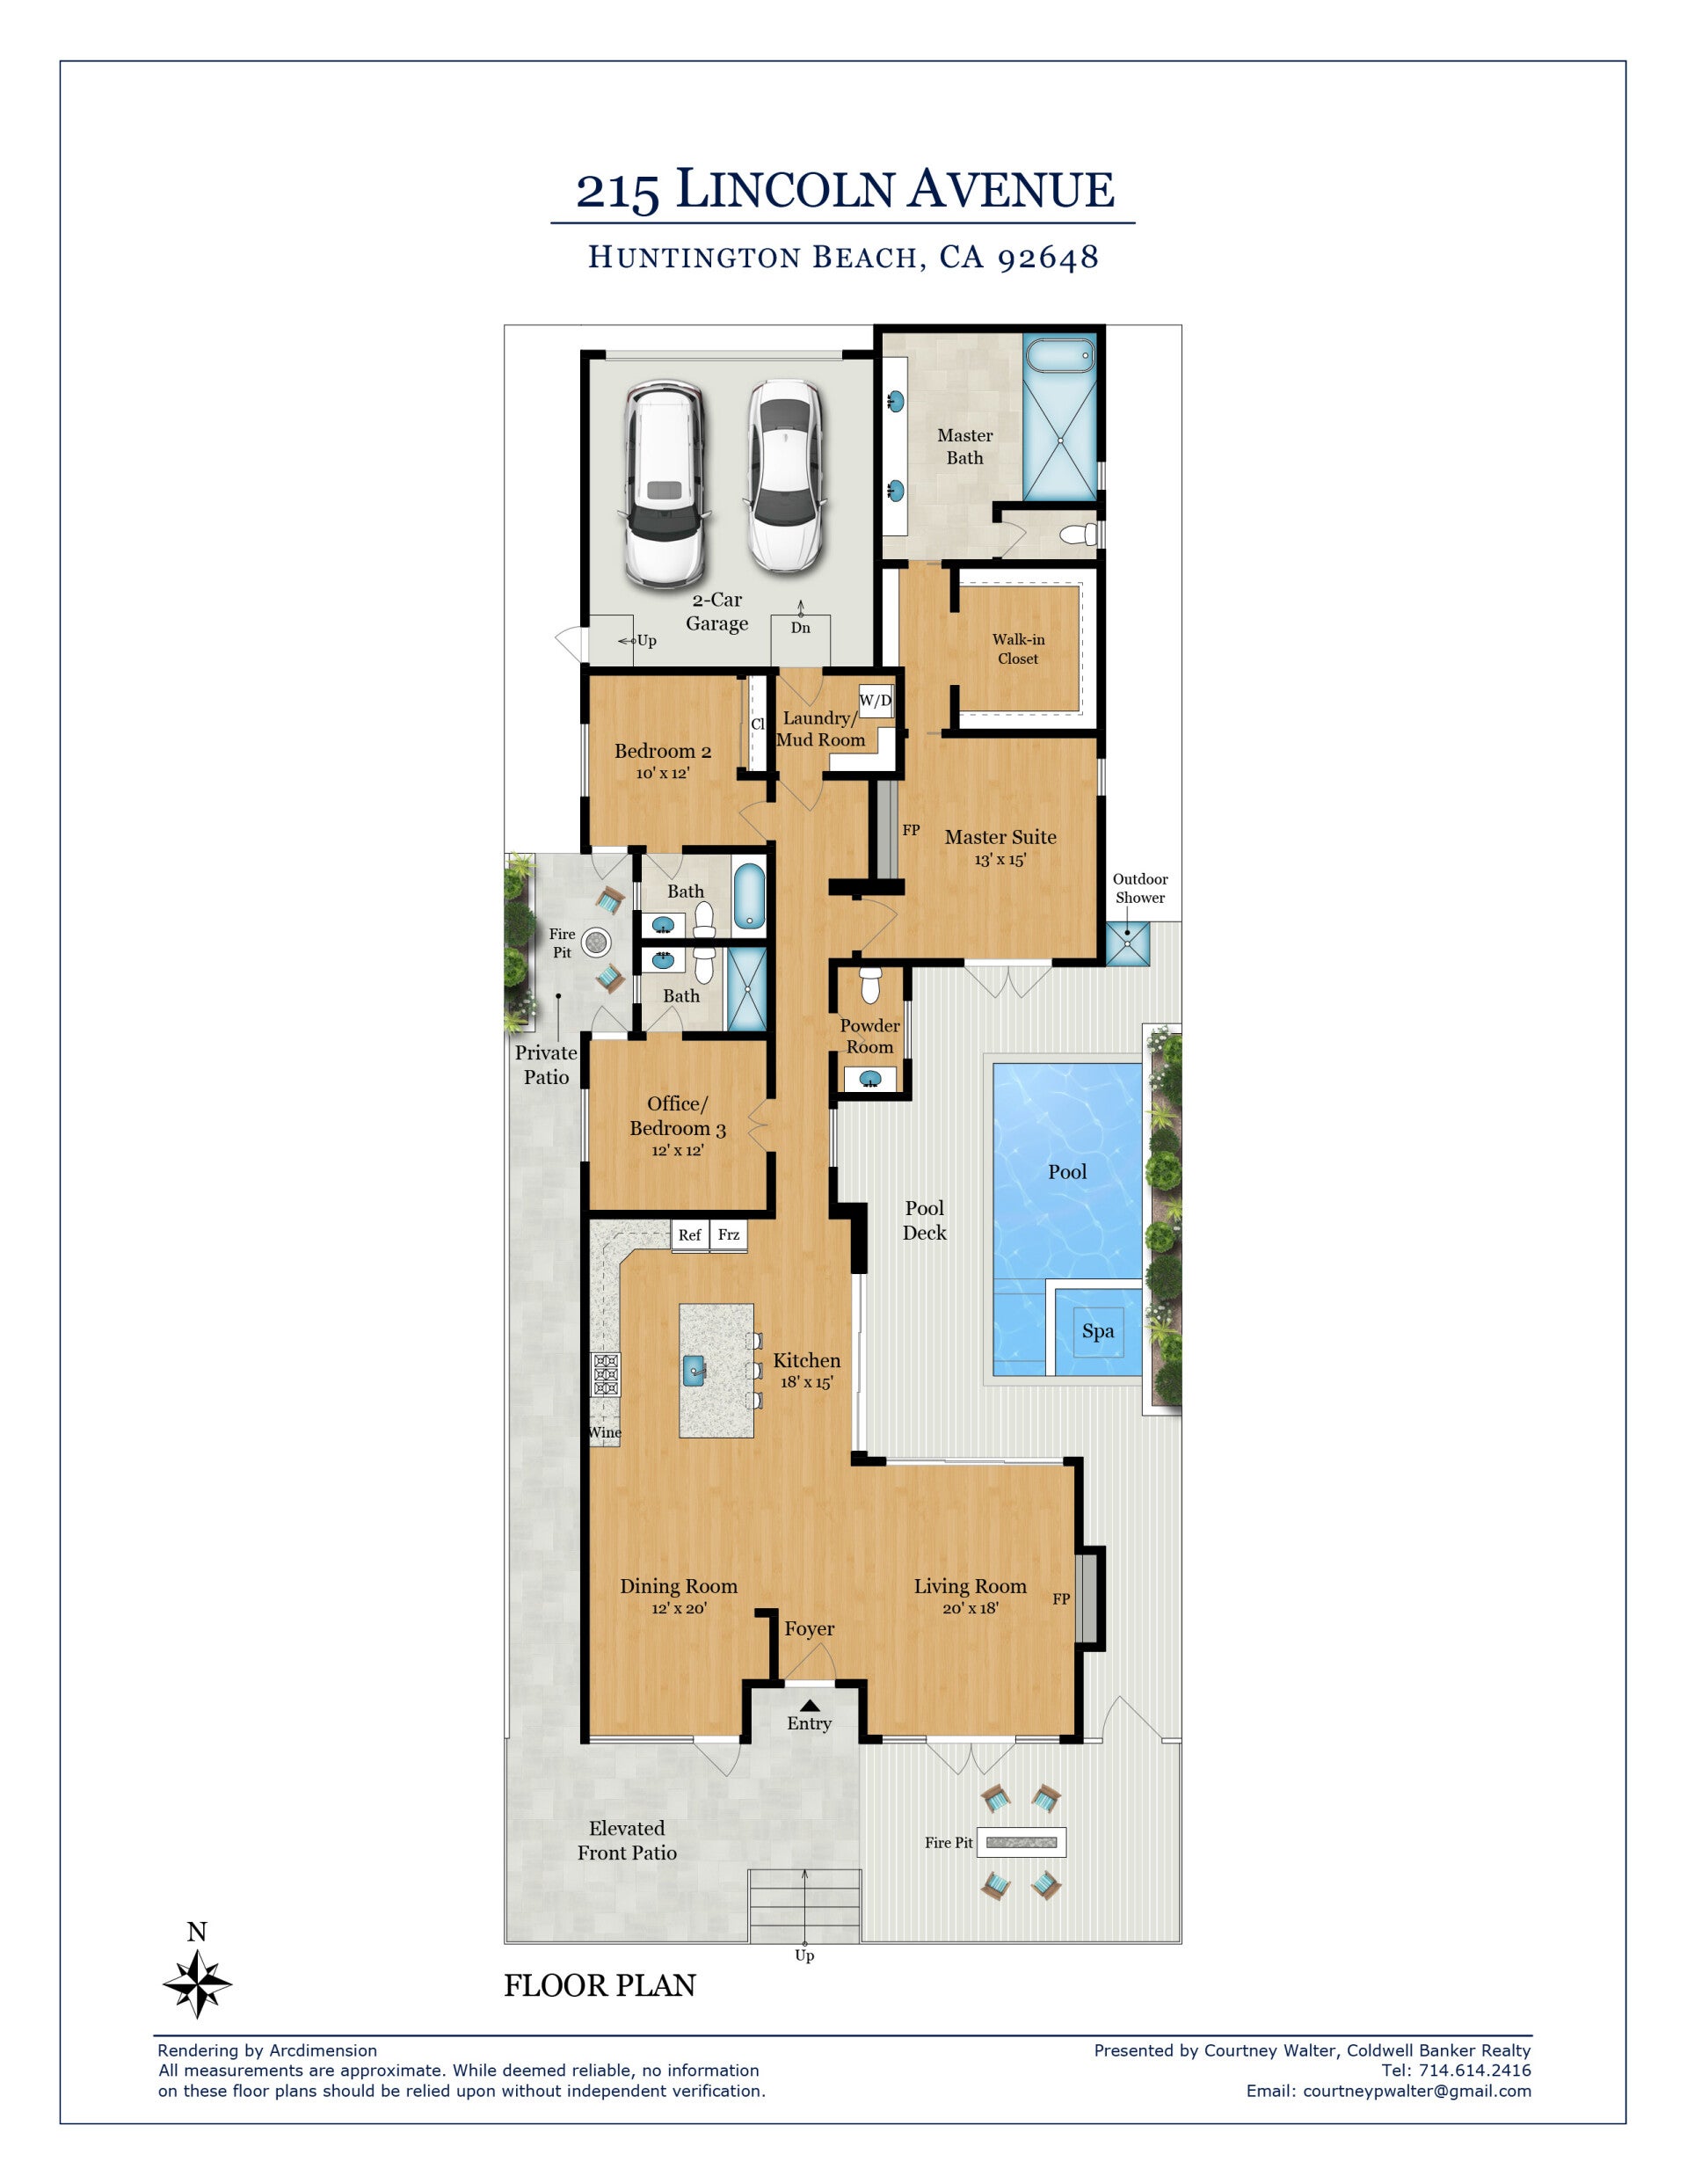
Inspired by this home?
This home is sold. Browse our new homes.
Contact us.
Ask about a new home, an offer on your homesite or building a custom home.
Demo form. Use sample details. Nothing is sent or saved.